
From initial concept through to final handover and beyond, we provide comprehensive architectural design and master joinery services for London's finest residences. Every project is a collaboration, every detail considered, every element crafted to perfection.
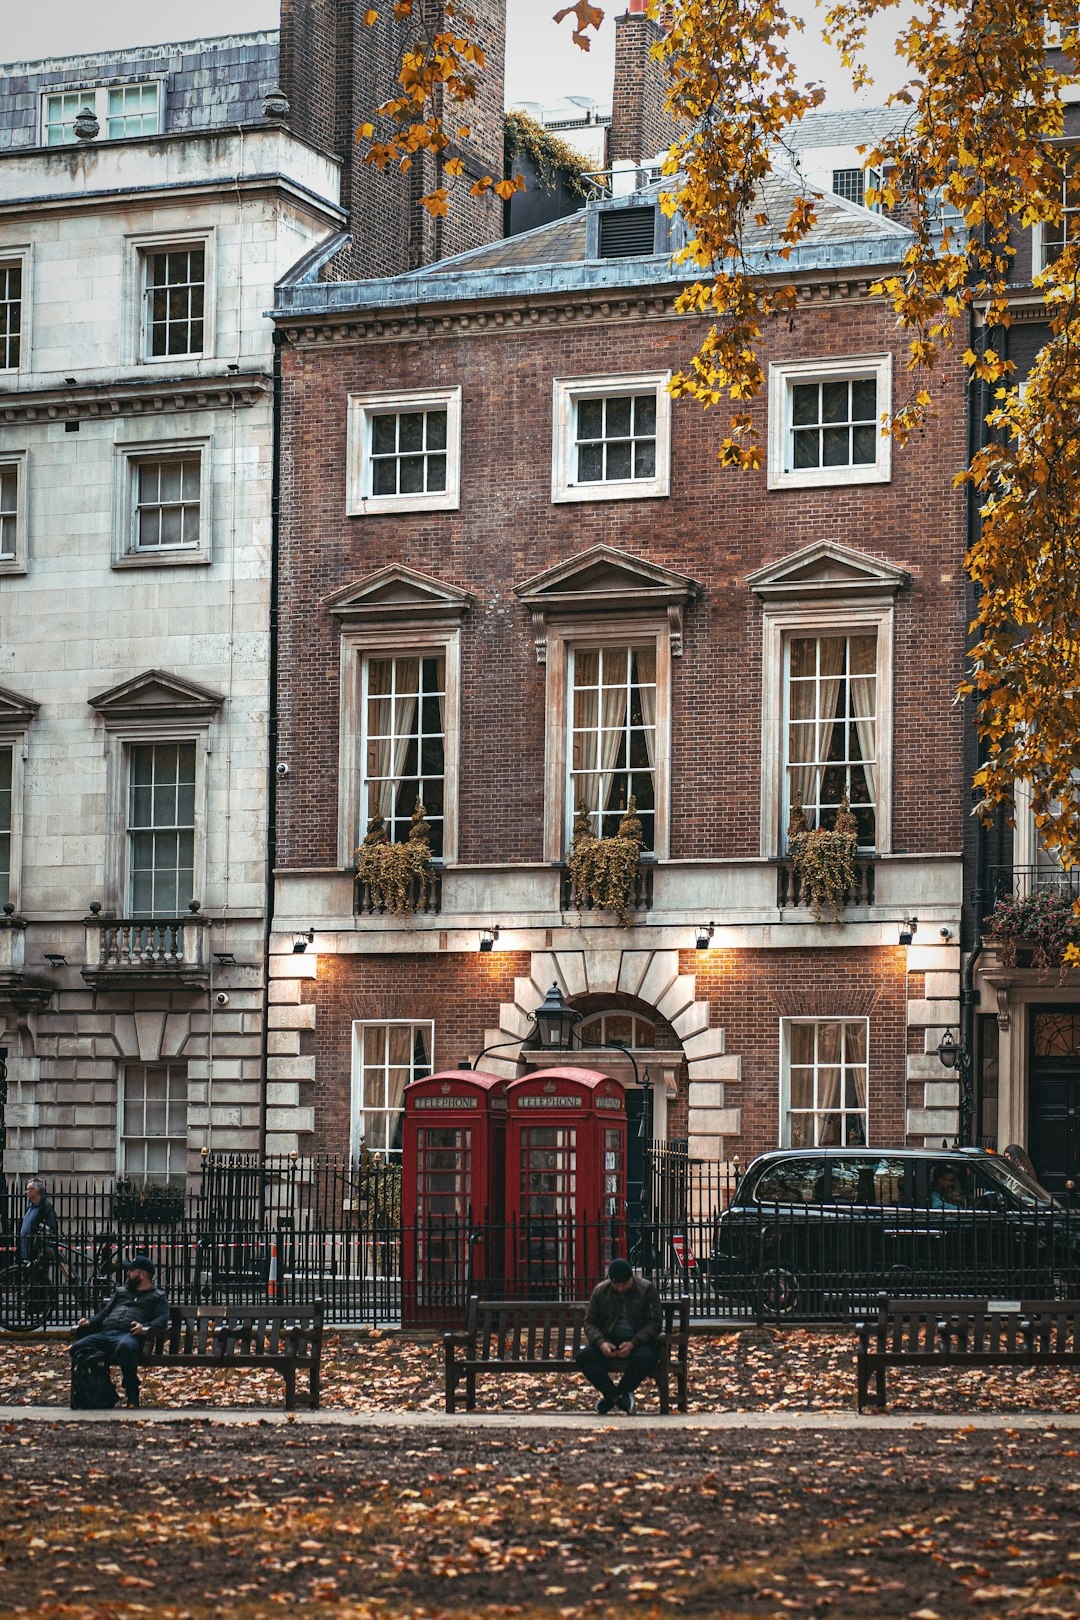
From initial concept through to planning approval and technical delivery, we provide comprehensive architectural services for residential properties. Our expertise encompasses sensitive restoration of period buildings, contemporary extensions, basement excavations, and complete interior replanning. We work within conservation areas and with listed buildings, navigating complex planning requirements to achieve optimal outcomes.

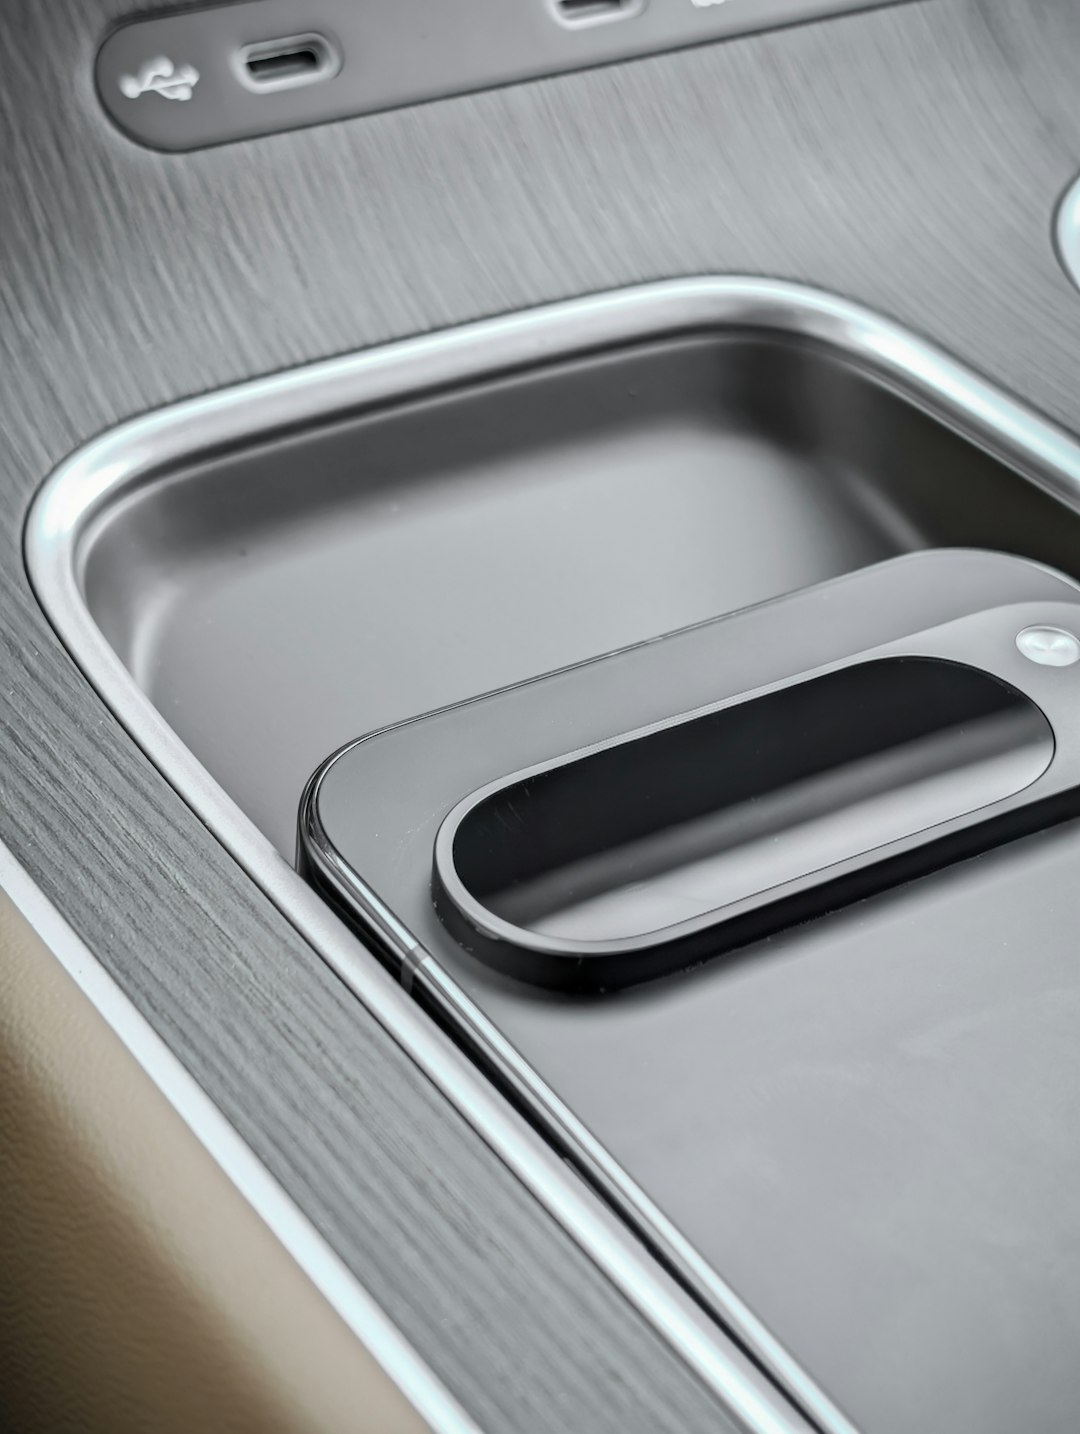
Our in-house workshop produces furniture and architectural joinery of exceptional quality. From wall panelling and staircases to libraries, wine cellars, and custom cabinetry, every piece is handcrafted using traditional techniques and premium materials. We work with hand-selected English oak, European walnut, and exotic timbers, finishing each element to museum-grade standards. Our joiners have trained under master craftsmen and bring decades of experience to every commission.
We create cohesive interior environments through meticulous planning and specification. Our services include spatial reconfiguration, ceiling and wall treatments, flooring design, lighting schemes, and the integration of modern amenities within period contexts. We specify all fixtures, fittings, and finishes, working with Europe's finest suppliers to source materials that meet our exacting standards. From marble selection to hardware detailing, every element is carefully considered.
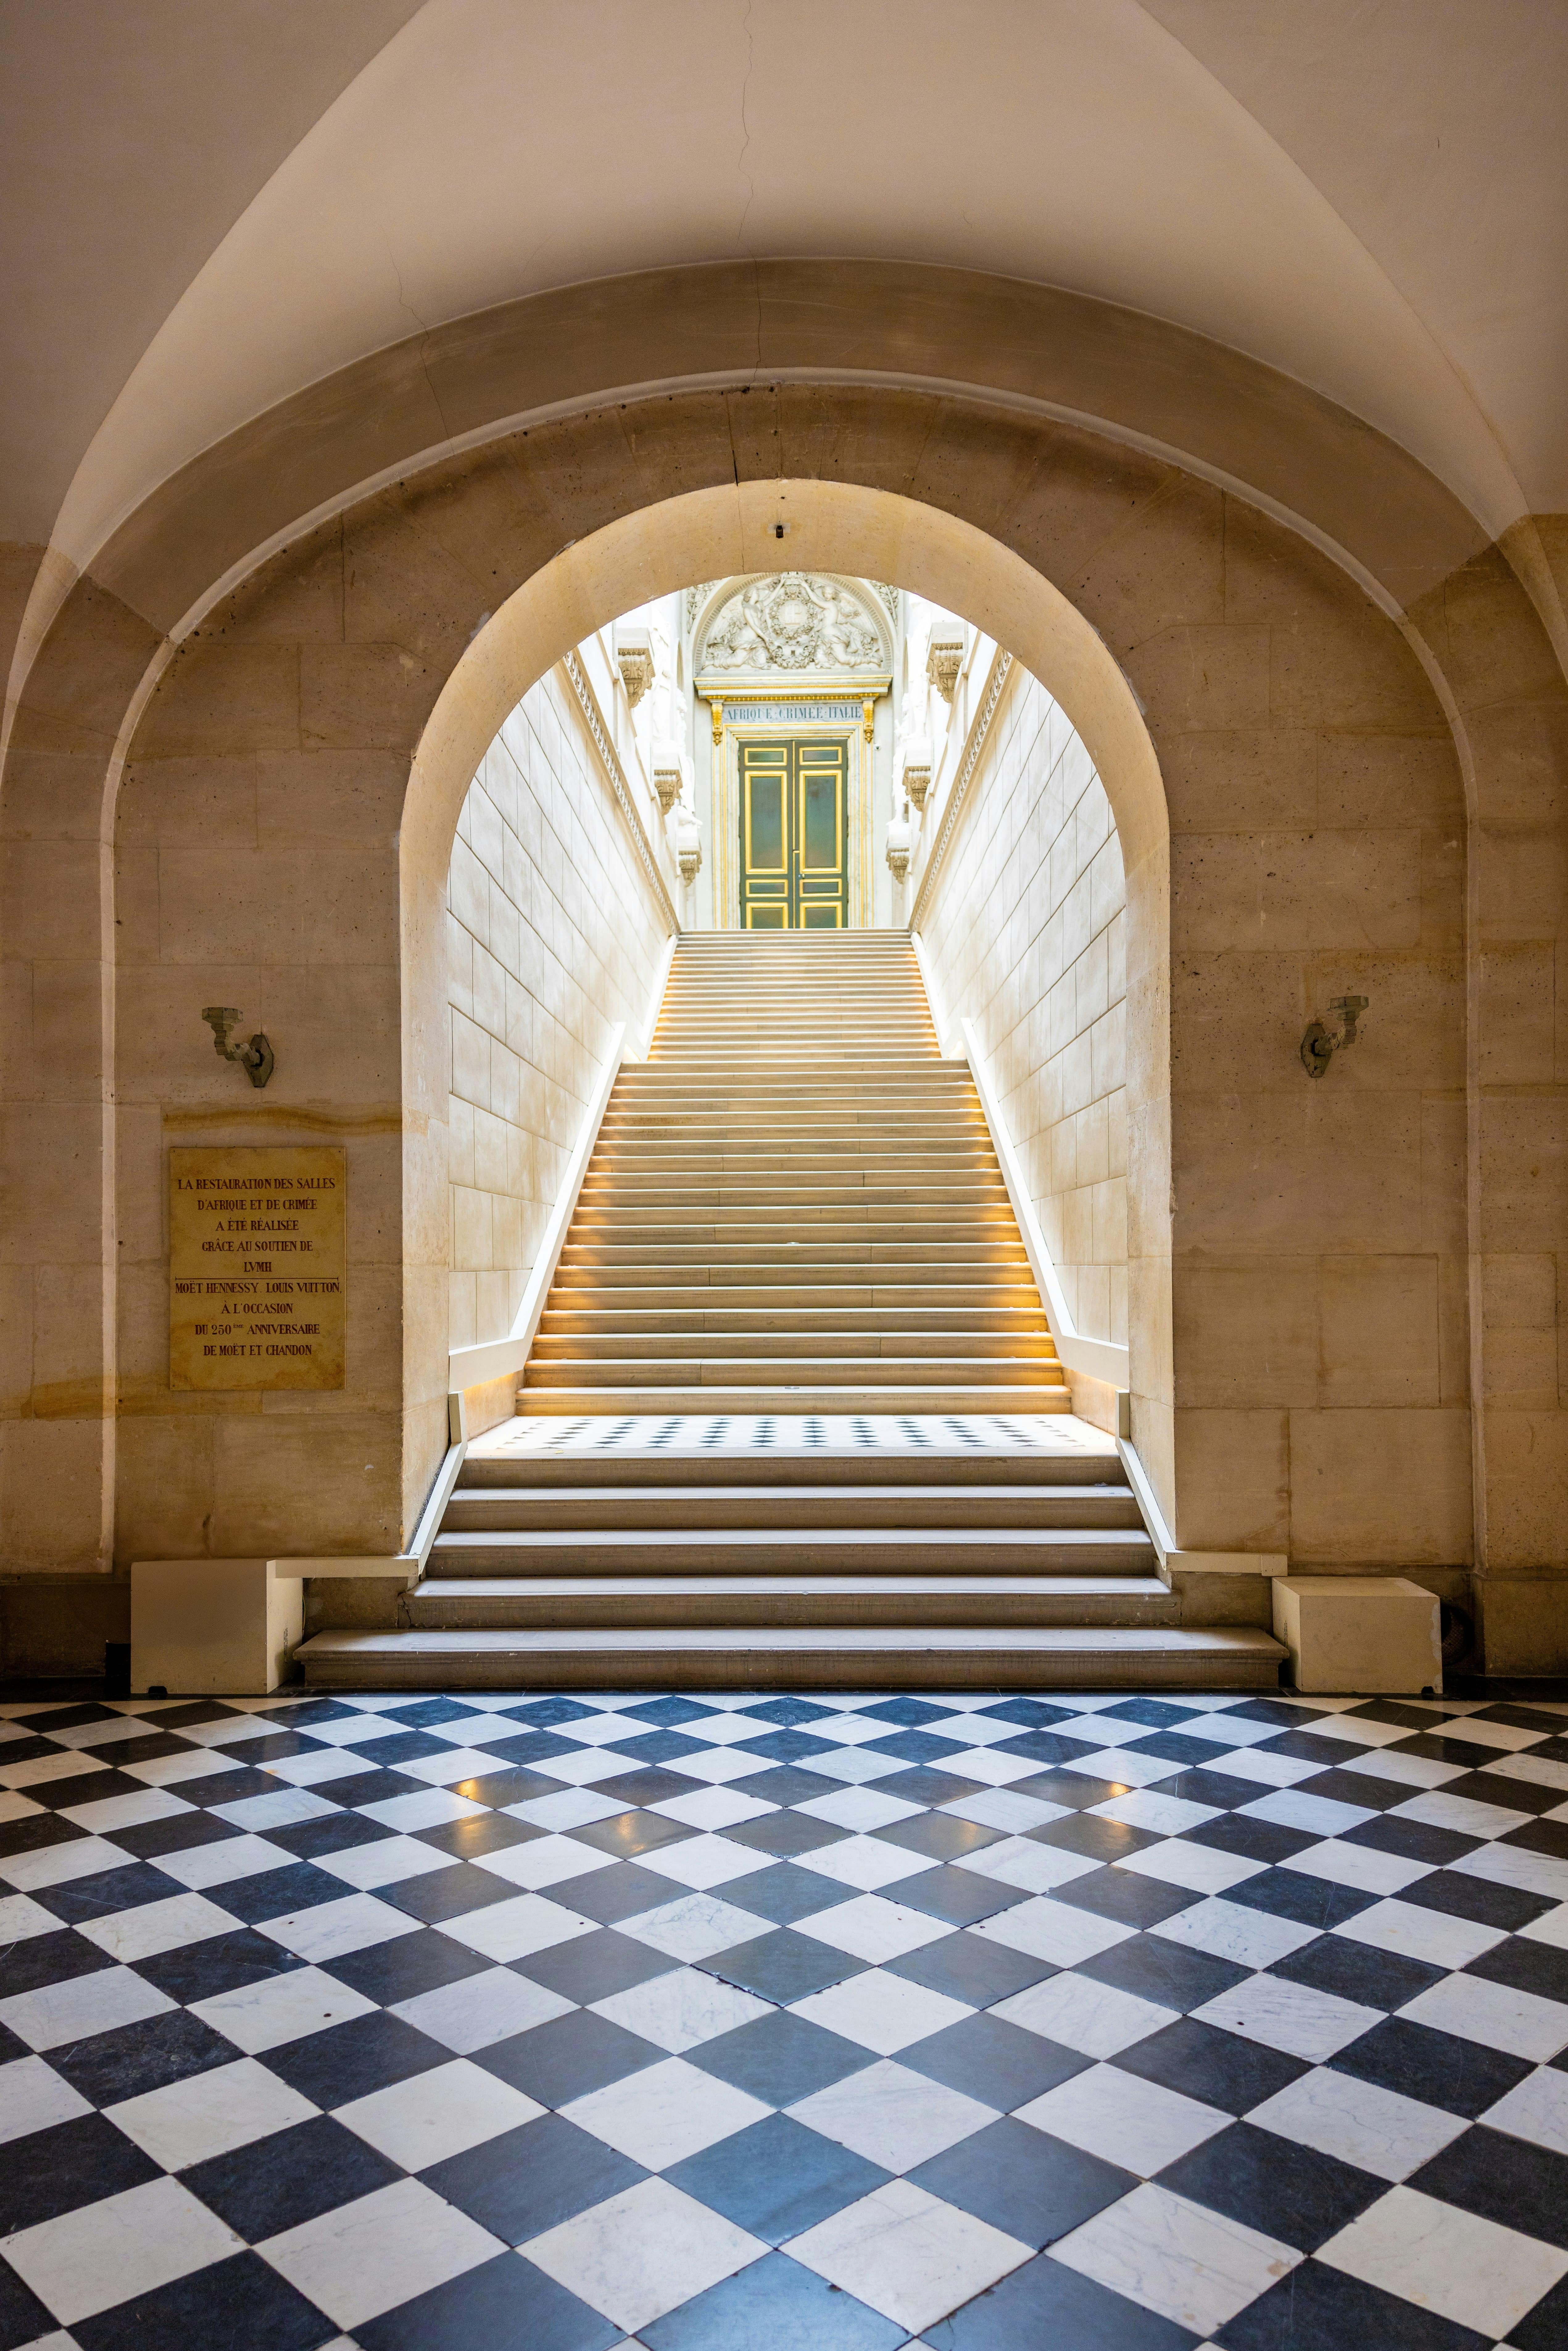

Full turnkey project coordination from survey through to final handover. We manage all trades, timelines, budgets, and quality control, ensuring seamless execution throughout every phase. Our project managers provide weekly progress reports, coordinate with Building Control and planning authorities, and maintain rigorous site standards. We work with a trusted network of specialist contractors, many of whom have collaborated with us for over a decade, ensuring consistent quality and reliability.
Specialist expertise in Grade I, II*, and II listed properties. We navigate complex planning requirements and work sensitively with heritage features.
From single-storey excavations to multi-level subterranean spaces. We manage all structural, waterproofing, and planning aspects.
Authentic restoration of Georgian, Victorian, and Edwardian properties using traditional materials and craft techniques.
Modern additions that complement period architecture. We specialize in glass boxes, side returns, and roof extensions.
Discreet integration of smart home technology, AV systems, security, and climate control within refined interiors.
Climate-controlled wine rooms with custom racking, tasting areas, and humidity management systems.
Every project follows a carefully structured methodology refined over two decades. This ensures clarity, minimizes risk, and delivers exceptional results consistently.
We begin with an in-depth consultation, either at your property or our Mayfair studio. This initial meeting allows us to understand your vision, lifestyle requirements, and aesthetic preferences. We conduct a detailed survey of the space, assess structural considerations, and discuss budget parameters. Following this meeting, we provide a comprehensive brief outlining our proposed approach, anticipated timelines, and fee structure. For projects requiring discretion, we are prepared to sign NDAs prior to discussions.
Our design team develops detailed proposals including architectural drawings, 3D visualizations, material boards, and joinery details. We present multiple iterations, refining the design based on your feedback until we achieve the perfect solution. This phase includes all technical work: structural calculations by our consulting engineers, MEP coordination, acoustic planning, and lighting design. We prepare and submit all necessary planning applications and Building Regulations submissions, liaising with conservation officers and planning departments on your behalf.
Once designs are approved, we enter the pre-construction phase. This involves finalizing all specifications, obtaining competitive tenders from our approved contractors, and securing all necessary permits and insurances. We prepare a detailed project program with critical path analysis, establishing clear milestones and quality benchmarks. Our joinery workshop begins production of bespoke elements, allowing for extended making and finishing times. We coordinate with all suppliers to ensure materials are ordered and delivery schedules align with the construction program.
The construction phase commences with site establishment and protection of your property. Our project manager conducts daily site inspections, maintaining rigorous quality control throughout. We hold weekly client meetings, providing detailed progress reports and addressing any queries immediately. All work is executed to exacting standards, with regular inspections at key stages. Our joinery elements are installed by our own craftsmen, ensuring perfect fit and finish. We coordinate all mechanical, electrical, and plumbing installations, testing and commissioning all systems comprehensively.
As we approach completion, we conduct extensive snagging inspections, addressing every detail before final handover. We provide comprehensive documentation including operating manuals, maintenance schedules, warranty certificates, and as-built drawings. A final walkthrough ensures you are completely satisfied with every aspect of the work. Our relationship continues beyond handover: we provide ongoing support, seasonal maintenance visits, and are available to address any questions or requirements. All our work carries comprehensive insurance-backed warranties for your complete peace of mind.
Quality is non-negotiable in everything we do. From the timber we select to the paint finishes we specify, every material is chosen for its superior quality and longevity. We work with Europe's finest suppliers and craftspeople, maintaining relationships built over decades.
Our team includes chartered architects, structural engineers, master joiners, and project managers with extensive experience in London's luxury residential sector. We understand the unique challenges of working in conservation areas, with listed buildings, and within occupied properties.
As an FMB-certified practice, we carry comprehensive insurance and provide insurance-backed warranties on all our work. We are members of professional bodies including RIBA, and maintain rigorous health and safety standards on every site.
Extensive experience working with Grade I and II listed buildings. We understand conservation requirements and maintain excellent relationships with planning authorities.
We understand the importance of privacy and discretion. All our team members sign NDAs, and we work within occupied properties with minimal disruption.
Extensive experience working with Grade I and II listed buildings. We understand conservation requirements and maintain excellent relationships with planning authorities.
We understand the importance of privacy and discretion. All our team members sign NDAs, and we work within occupied properties with minimal disruption.
Two decades of relationships with London's finest suppliers, specialists, and craftspeople ensures access to the best materials and expertise available.
Our relationship continues beyond project completion. We provide ongoing maintenance, seasonal care, and are available to advise on future enhancements.
Contact us to arrange a private consultation. We'll visit your property, understand your requirements, and provide a detailed proposal outlining our approach and timeline.
Request Consultation24 Bruton Place, Mayfair, London W1J 6NE
Copyright © 2025 Rehnam & CO.
Terms
Cookies
Privacy Policy